On a compact floor plan, this open-plan kitchen combines thoughtful storage, warm wood accents and a space-saving dining area into a harmonious overall look.
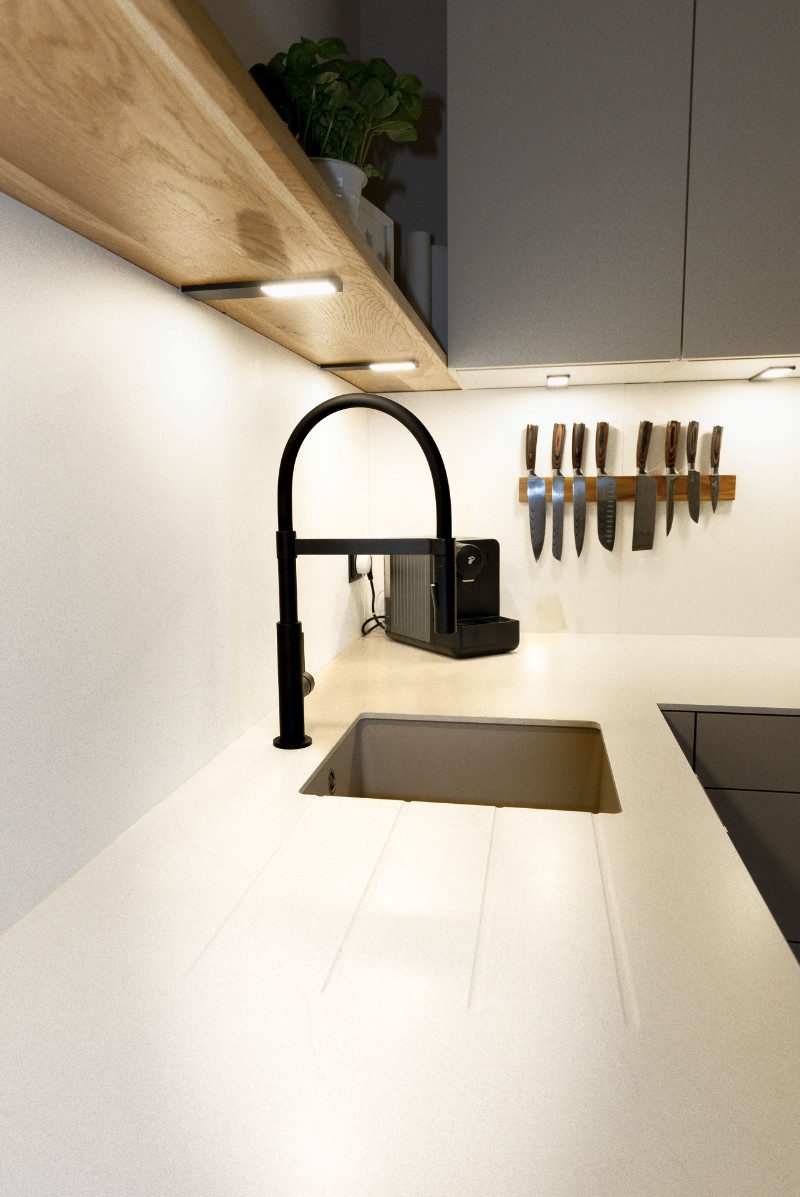
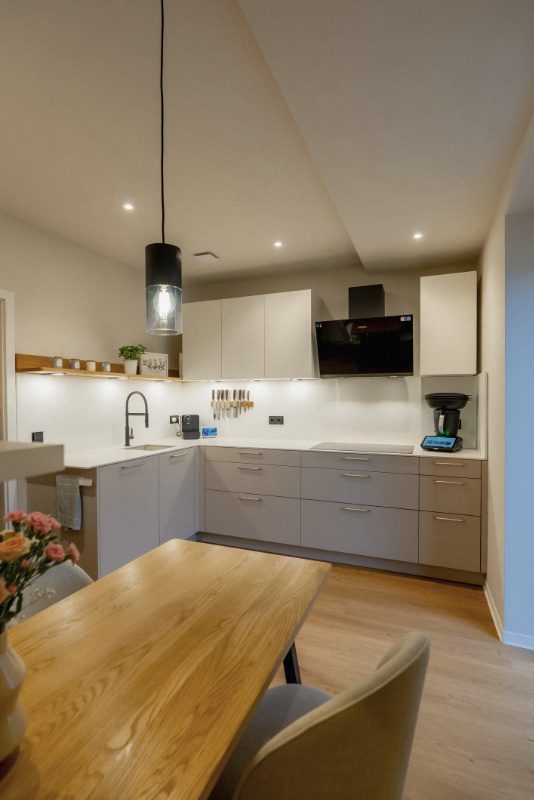
This kitchen design shows how a thoughtful, homely concept can be realised even on a limited floor area. Matte fronts in warm cream tones form the calm base, while a niche with an open wooden shelf and integrated lighting sets a charming accent. The screen integrated into the design, as well as the handleless tall cabinet wall with oven, blend unobtrusively into the overall look.
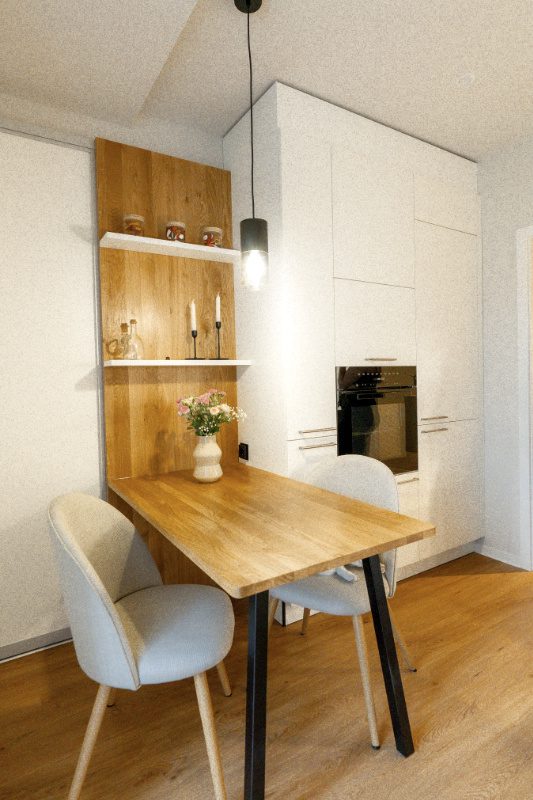
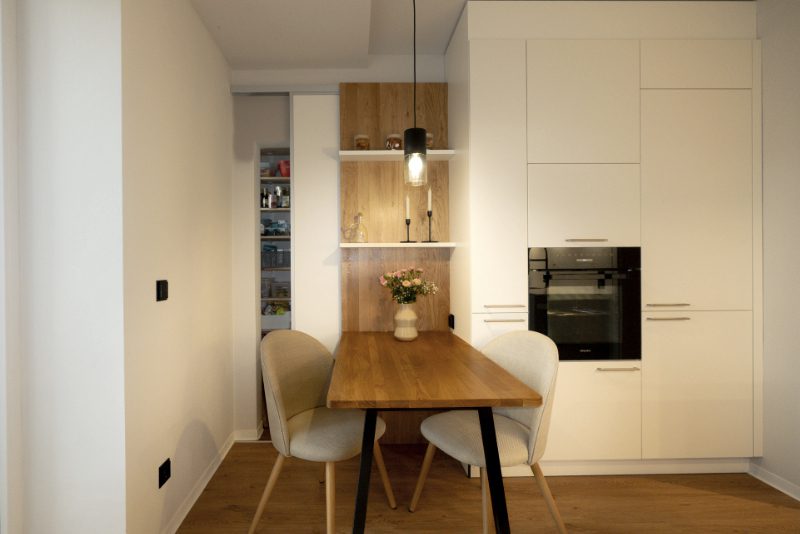
A space-saving solid wood dining table extends directly from the kitchen run, creating its own small dining area without taking up additional space. A pendant light above it creates a targeted lighting accent and rounds off the cosy atmosphere. The result is a compact open-plan kitchen with high functionality, warm materiality and plenty of homeliness in the smallest of spaces.